Closing the Door on Open Plan: The Quiet Return of the Best Room
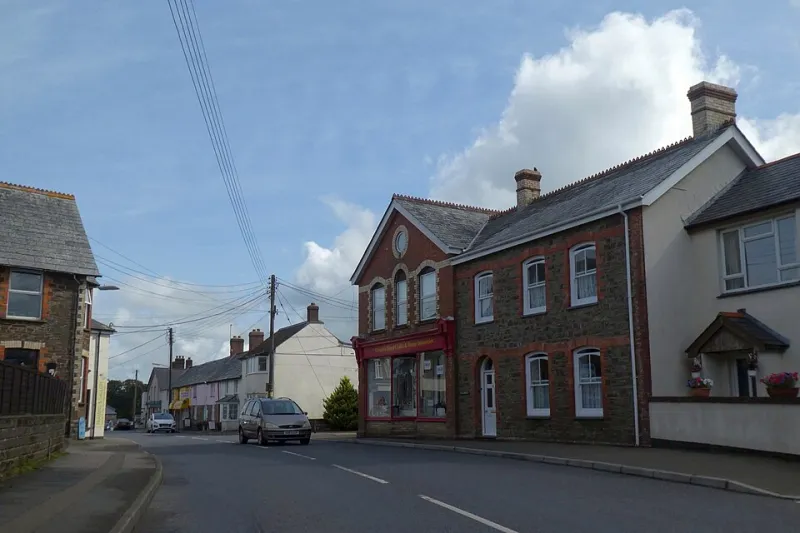
Photo: David Smith , CC BY-SA 2.0, via Wikimedia Commons
For much of the twentieth century, every respectable house in this town had a room it did not truly live in. The best parlour. The front room. The good room. It held the suite reserved for Sunday, the photographs of relations nobody could quite place, and — in the case of one Alder Street property we sold in 1987 — a piano that had not been played since the Coronation.
Then, somewhere in the 1990s, the walls came down. Open plan arrived, and the best room was absorbed into kitchens the size of small halls. For twenty years our listings said 'open-plan living' in the confident tone of a phrase that would never go out of fashion.
It has gone out of fashion. Quietly, and rather politely, the front room is back.
Why the Walls Are Going Up Again
Two forces are at work. The first is exhaustion. Open plan promised togetherness and delivered noise; a family of four in one large room is less a gathering than a negotiation. Homeowners increasingly tell our valuers they want a door they can close — on the television, on the homework, on each other.
The second force is the heating bill. A single reception room, closed off and warmed, costs a fraction of what it takes to heat a through-the-house expanse with a bifold door open to the patio in February. The best room, it turns out, was always an economy as much as an aspiration.
One Room, Many Names
What interests us most, flicking through nine decades of Brookshaws brochures, is that the room itself never changed — only its description did. Our 1930s particulars speak of a 'best parlour, westerly aspect'. By the 1960s the same floor plan offers a 'front sitting room'. The 1980s prefer 'lounge', the 2000s 'second reception', and this year's listings — several of them, notably — read 'formal drawing room, ideal for quieter occasions'.
Same four walls. Same chimney breast. Five different centuries of aspiration, each one legible in a single line of estate agent prose.
What the House Reveals
A floor plan is a portrait of the era that drew it. The Victorian terrace devotes its best light and its best proportions to a room used one day a week — a declaration that respectability outranked convenience. The post-war semi flattens the distinction between cooking and living, reflecting both smaller households and smaller servants' bills. The millennial extension dissolves the boundary entirely, in an age that treated the home as a stage for entertaining.
And now the pendulum swings once more. In recent viewings we have watched buyers walk straight past impressive open-plan kitchens to stand, hands in pockets, in a modest front room, calculating where the sofa and the fire would go.
We do not pretend to know what the room will be called in 2040. Perhaps 'the quiet room'. Perhaps something not yet coined. But we would wager it will still be there — at the front, facing the street, holding its dignity — long after the kitchen islands of our own decade have been remodelled twice over.
Some rooms, like some firms, simply outlast the fashion for doing away with them.